

A beautiful paver surface starts long before the first stone is set. This paver layout guide helps Arizona homeowners make the design decisions that determine whether a new patio, driveway, pool deck, or walkway feels custom-built for the property or simply looks like a grid of pavers.
Layout is where curb appeal, daily function, drainage, and long-term durability come together. The right pattern can make a narrow side yard feel wider, give a large driveway a more refined appearance, or create a natural flow from the home to a fire pit, pool, or outdoor kitchen. The wrong layout can draw attention to an awkward shape, leave thin cuts at the edges, or ignore the slope needed to move water away from the house.
Start Your Paver Layout Guide With How You Use the Space
The best layout is not always the most decorative one. Begin with the purpose of the surface and the traffic it will carry. A patio built for family dinners needs clear room for furniture, grills, and walking paths. A pool deck needs a comfortable route from the door to the water, with enough open space for lounge chairs. A driveway needs a pattern and base system designed to handle vehicle weight without shifting or rutting.
Think about the view from inside the home as well. Paver lines can direct the eye toward a pool, fireplace, pergola, or landscaped focal point. On the other hand, running every paver line directly toward a home’s foundation can make a backyard feel long and flat. A change in direction, a border, or a feature band can break up the space without making it busy.
Arizona properties also benefit from practical planning around sun exposure. A wide west-facing patio may need room for shade structures, while a pool area may need walking lanes that stay clear of furniture and wet traffic. The layout should support how the space will actually be used in July, not only how it looks on a design drawing.
Choose a Pattern That Matches the Application
Paver patterns affect more than appearance. They also influence how the surface handles movement and load.
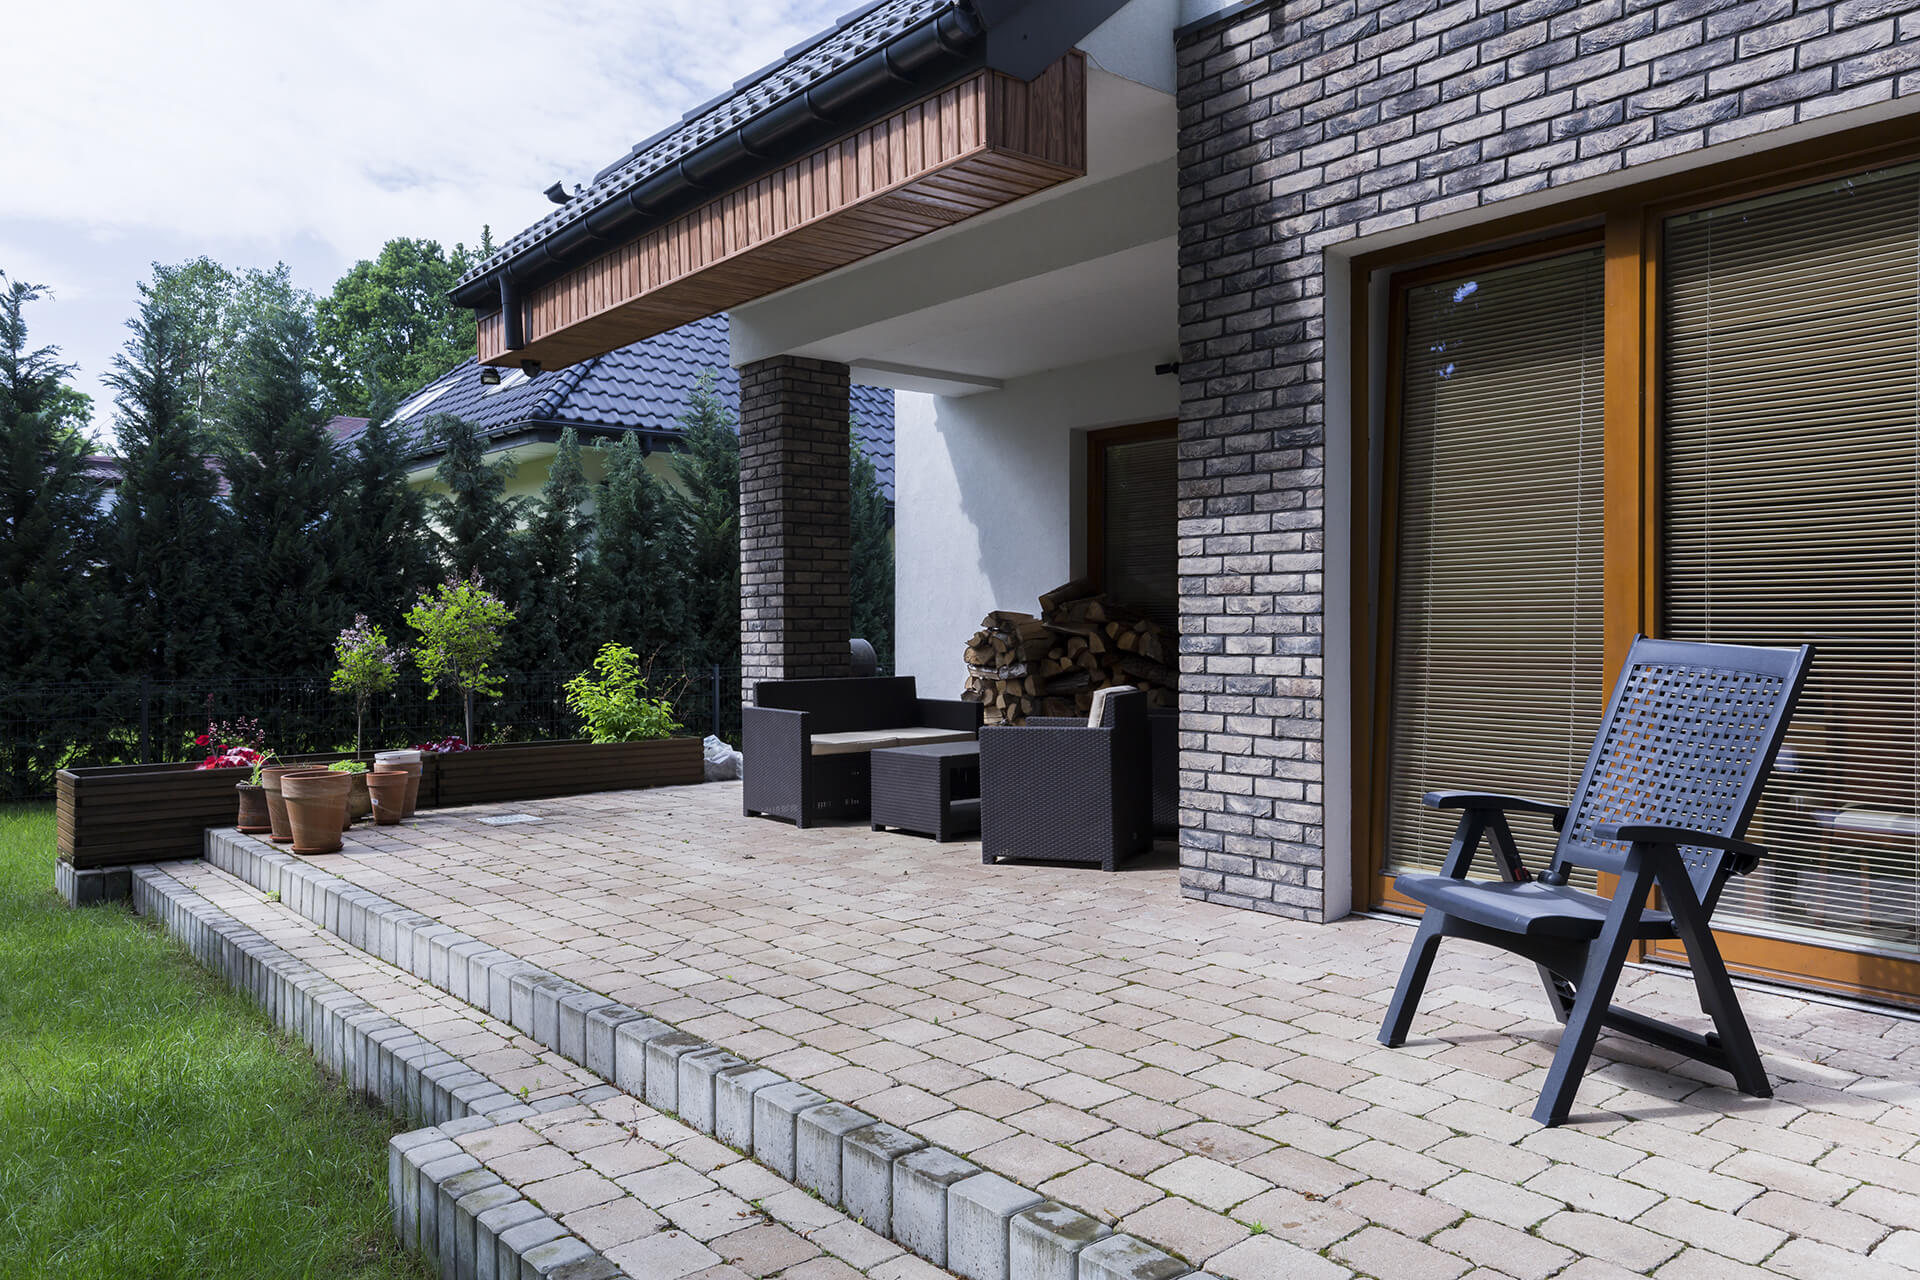
Running bond is a clean, familiar pattern where pavers are installed in offset rows. It works well for walkways, patios, and modern backyard designs because it creates a simple directional look. When used on a long walkway, the rows can run with the path to emphasize length or across it to make the area appear wider.
Herringbone is often a smart choice for driveways and high-traffic areas. The interlocking arrangement helps distribute force from vehicle traffic, making it more resistant to pavers shifting over time when it is installed over a properly prepared base. A 45-degree herringbone pattern creates strong visual movement, while a 90-degree herringbone pattern can feel more structured and traditional.
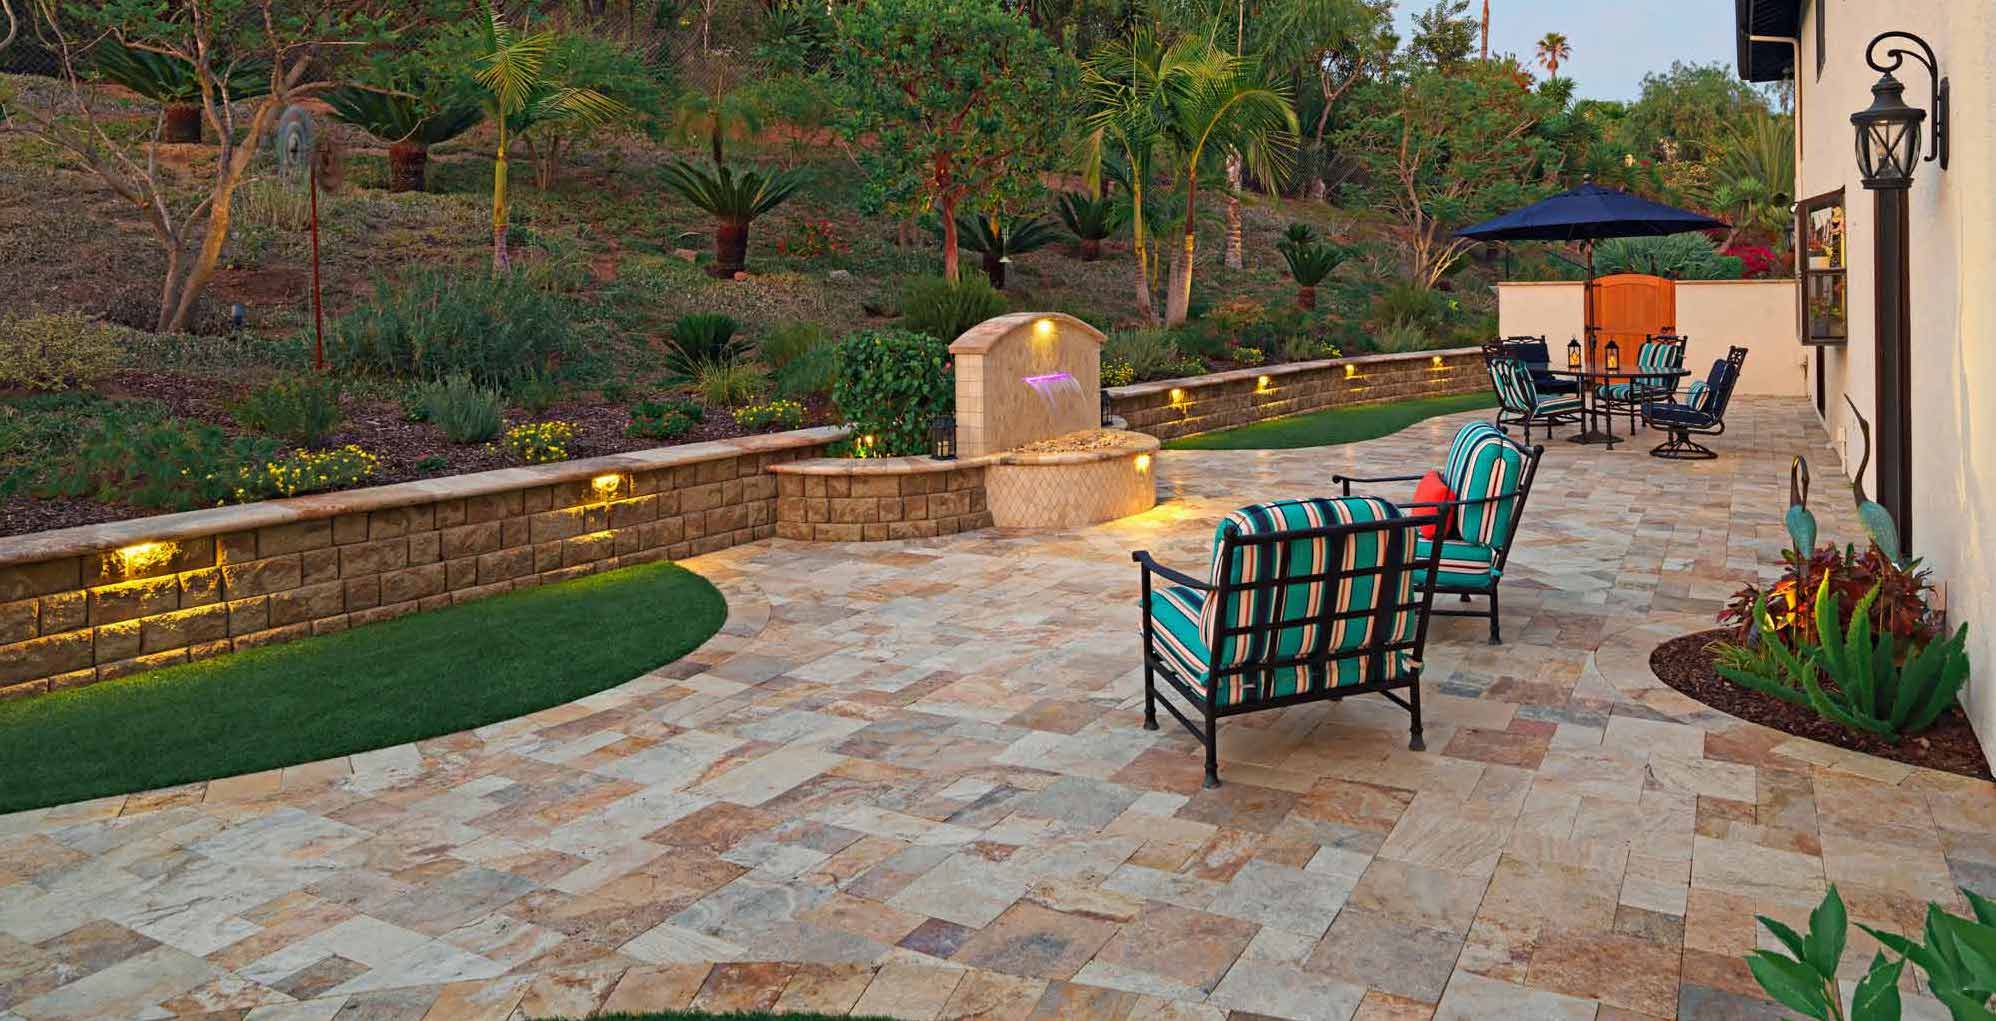
Basket weave and modular patterns bring more texture to patios, courtyards, and entertaining spaces. These layouts can complement Mediterranean, Southwestern, and traditional Arizona homes, especially when paired with warm earth tones, natural stone accents, or a contrasting border. They are not automatically better for every project, though. More intricate patterns can require additional cutting and planning, which may affect material use and installation time.
Large-format pavers offer a contemporary look with fewer visible joints. They can make a compact patio feel open and calm, but the base and grading must be especially precise. Larger units show unevenness more readily than smaller pavers, so craftsmanship beneath the surface matters just as much as the finished design.
Match Direction to the Shape of the Yard
Before committing to a pattern, look at the perimeter. Rectangular patios are usually straightforward, but curved pool decks, angled property lines, and irregular backyard spaces require more coordination. The installer should plan where cuts will land rather than leaving narrow slivers of paver along the edge.
In many cases, it is better to adjust the starting point or use a border course than force a pattern to fit. A well-planned border creates a finished frame and provides flexibility around curves, steps, drains, and retaining walls. It can also tie together different zones, such as a patio connected to a walkway or a pool deck connected to an outdoor kitchen.
Use Borders and Banding With a Purpose
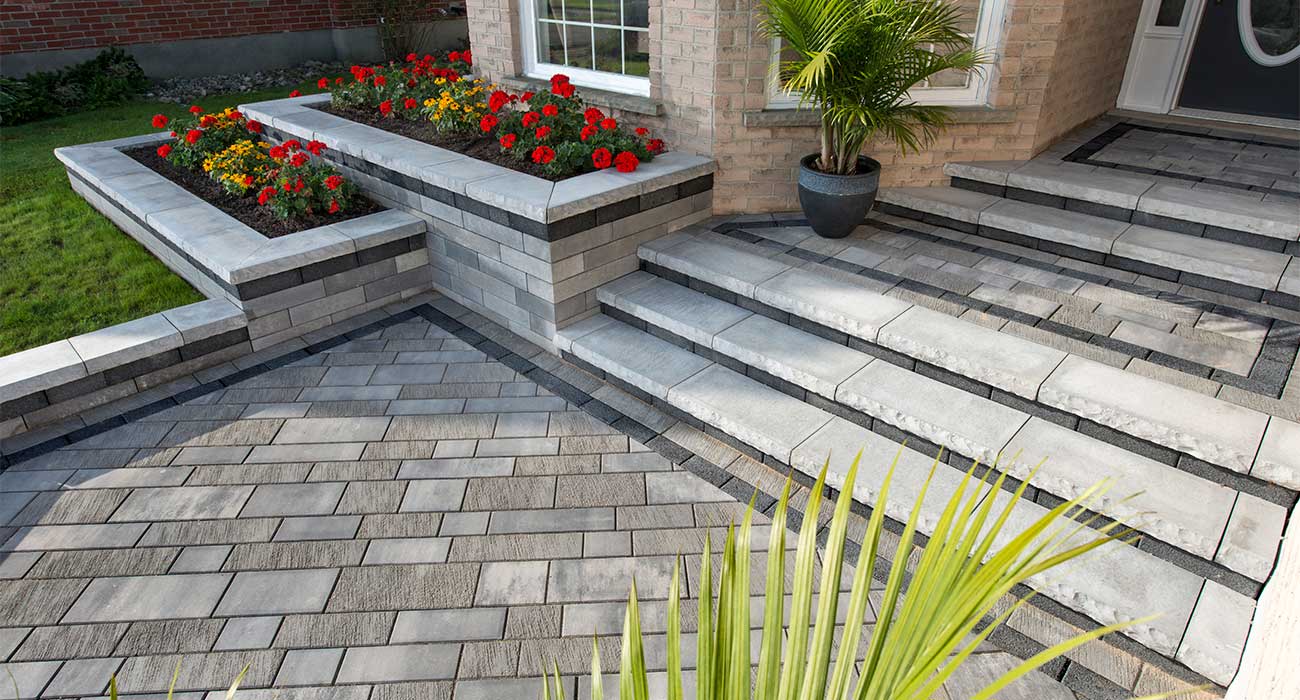
Borders are one of the most effective ways to make a paver installation look intentional. A contrasting color can outline the patio, define the driveway edge, or frame a fire pit area. A matching border can provide a quieter finish while still creating visual order.
The key is restraint. A bold border around every section of a small yard can make the design feel crowded. For a larger backyard, a border may define separate destinations without requiring different paver styles everywhere. For example, a patio can use one field paver, a darker soldier-course border, and a subtle band leading toward the pool. That gives the space structure while keeping the materials coordinated.
Borders also help resolve real installation details. They can accommodate edges that are not perfectly square, allow for cleaner cuts, and create a strong transition beside artificial turf, gravel, garden beds, concrete, or masonry features. On driveways, edge restraint is essential to keep the system locked together. The border design should support that structural requirement rather than work against it.
Plan for Slope Before You Fall in Love With the Pattern
Pavers are durable, but no surface performs well if water has nowhere to go. In the Phoenix area, long dry stretches can make drainage easy to overlook until a monsoon storm sends water across a patio or toward a foundation.
A finished paver surface should be graded to direct water away from the home and toward approved drainage areas. The exact slope depends on the site, surrounding elevations, hardscape features, and drainage plan. A pool deck may need careful coordination around deck drains. A driveway may need to transition cleanly to the street or garage. A backyard with retaining walls may require drainage solutions behind and beneath those walls as well.
This is why layout cannot be separated from site preparation. The pavers are the visible finish, but excavation depth, compacted aggregate base, bedding sand, edge restraints, and joint sand all support the finished surface. If the foundation below is uneven or poorly compacted, even a beautiful pattern can settle, separate, or hold water in the wrong places.
Consider Color, Joints, and Arizona Heat
Color selection changes the way a layout reads. Light pavers can help a sunny patio feel brighter and may be more comfortable underfoot, while darker pavers create contrast and can ground a large driveway or formal entry. Blended colors often hide dust and everyday wear better than a single uniform shade, which can be useful in desert landscapes.
Joint lines matter too. Narrow, consistent joints give a crisp look, but they depend on accurate spacing and properly installed joint sand. Wider joints may suit certain tumbled or natural-stone looks. The material, paver shape, and intended application should guide the decision.
Homeowners should also consider maintenance at the design stage. Highly textured pavers offer visual depth and traction around pools, but their surface can collect more dust than a smoother option. Very light colors may show stains near grills or outdoor dining areas. There is no one right answer, but choosing with the setting in mind prevents regret later.
Know When a Custom Layout Is Worth It
A straightforward running-bond walkway may be exactly what a side yard needs. Not every project requires elaborate inlays, multiple colors, or custom medallions. The goal is to invest where the design has the most impact.
Custom layout details are often worth considering for front entryways, large driveways, pool decks, and primary entertaining areas. These are the surfaces guests see first and homeowners use most. A carefully designed border, a centered feature area, or a pattern transition at steps can make the entire property feel more finished.
For complex projects, professional design-and-build guidance protects the investment. Liberty Pavers evaluates the full picture, including access, elevations, drainage, material selection, base preparation, and the visual relationship between the new surface and the home. Fixed estimates and a clear installation plan give homeowners a better understanding of what their outdoor upgrade requires before work begins.
A paver layout should make your property easier to enjoy, not simply more decorative. When the pattern, borders, grading, and base are planned as one system, your new outdoor surface has the structure to perform and the custom appearance to stand out from the norm. Get a quotation before choosing materials, and let the layout be shaped by the way you want to live outside.